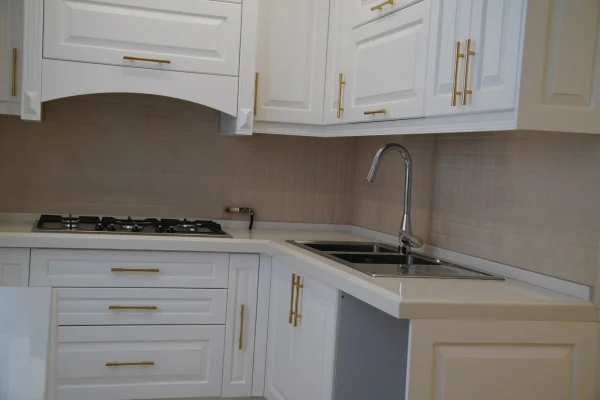
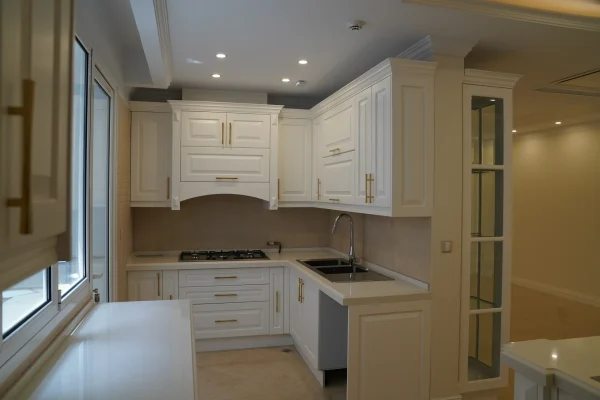
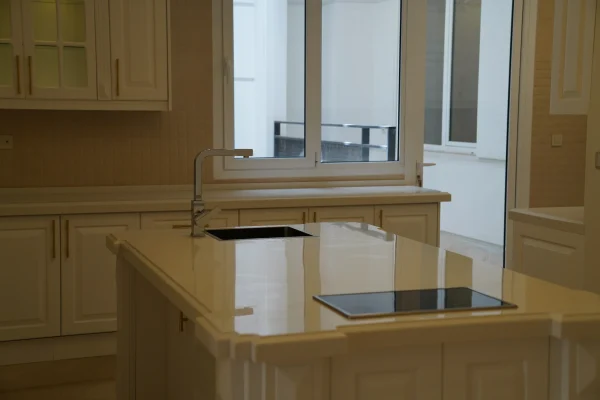
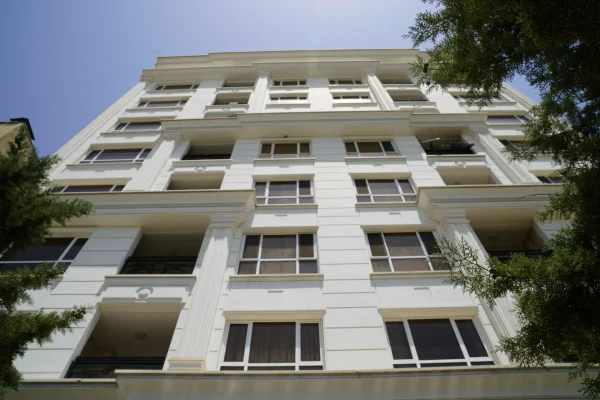
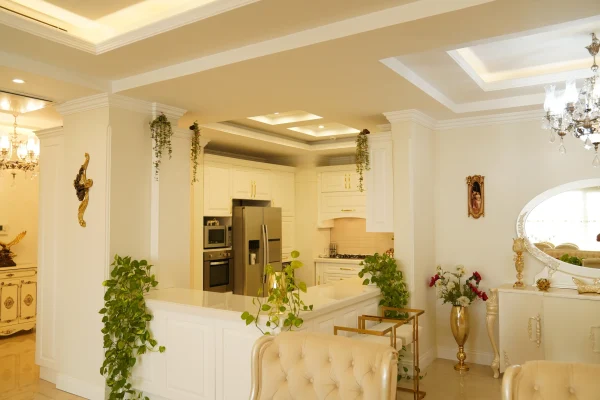
NARENJESTAN RESIDENTAL
Residential Complex in Tehran Province, Aqdasiyeh
Scope: Design and Build
Total Built-Up Area: 7,000 m²
Delivery Date: Completed
Structure: Concrete
Location: Tehran Province
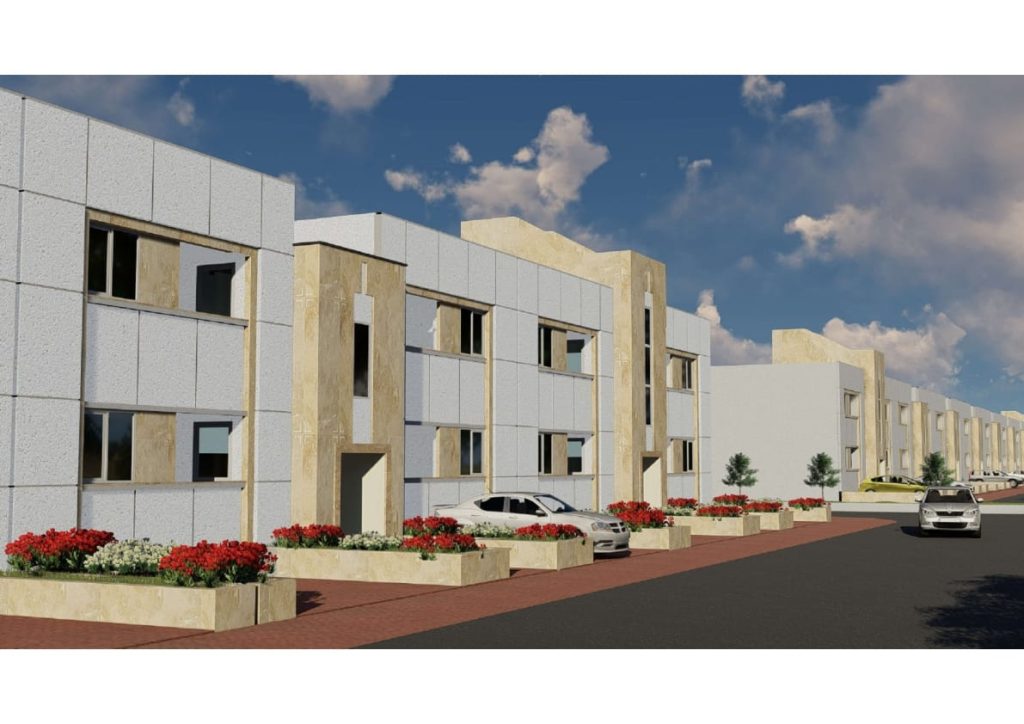
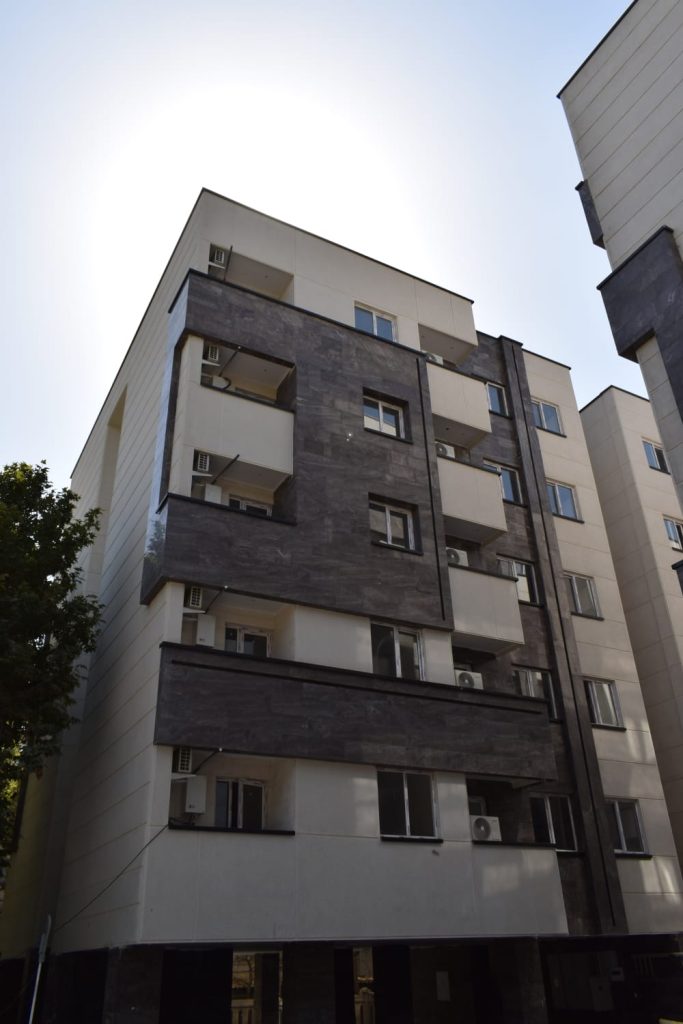
The Aqdasiyeh Luxury Residential Complex is located in one of the most prestigious areas of Tehran.


520 UNIT
520-Unit Residential Complex in Eastern Tehran Province
Scope: Design and Build
Total Built-Up Area: 39,000 m²
Delivery Date: Completed
Structure: Steel
Location: Eastern Tehran Province
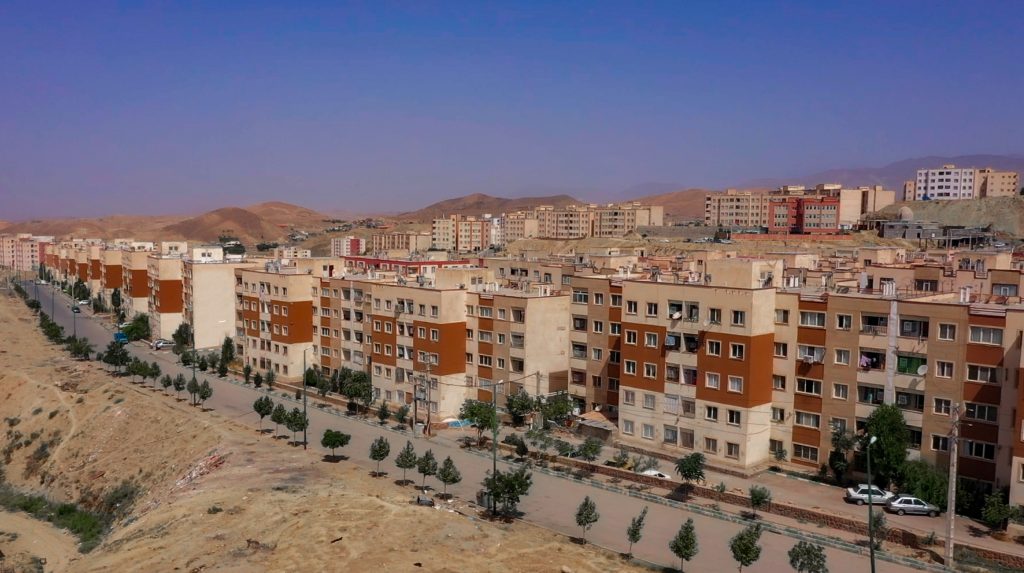
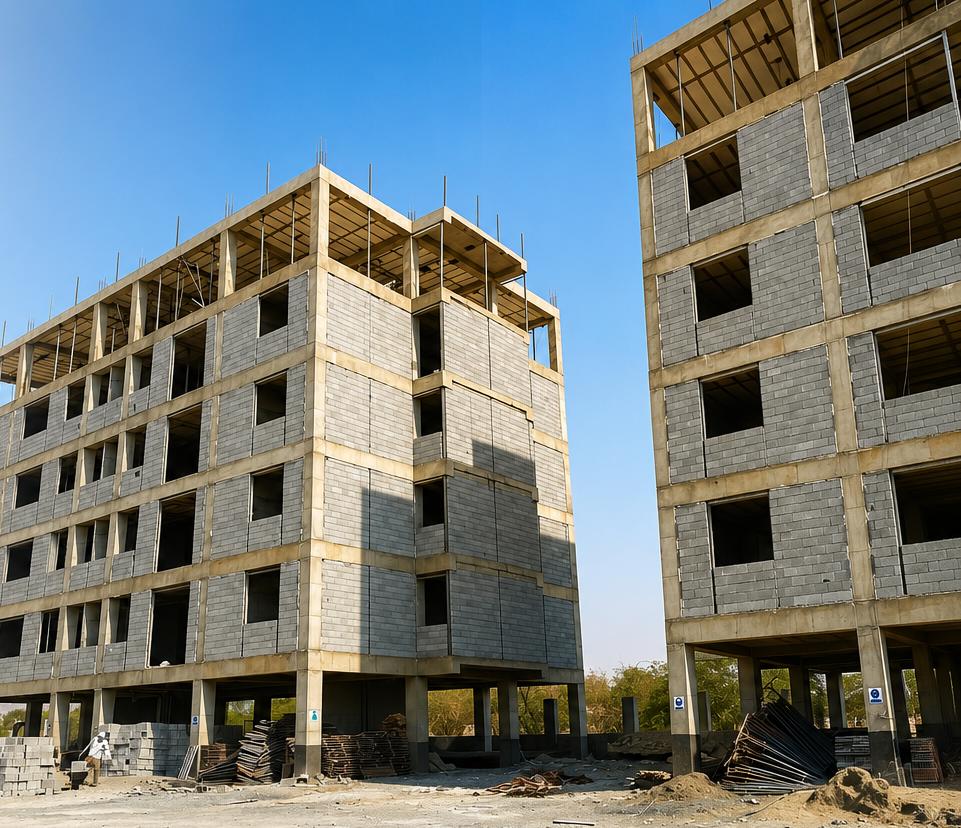
This residential complex comprises 13 buildings with a total of 520 apartment units. It is located in the eastern part of Tehran Province, with the main road passing through the site. The project benefits from scenic mountain views, offering a unique residential environment.
384 UNIT
384-Unit Residential Complex in Eastern Tehran Province
Scope: Design and Build
Total Built-Up Area: 23,800 m²
Delivery Date: Completed
Structure: Steel
Location: Eastern Tehran Province
This residential complex comprises 12 buildings with a total of 384 apartment units. It is situated in the eastern part of Tehran Province, adjacent to the Tehran–East Highway, providing convenient access to the capital.
480 UNIT
480-Unit Residential Complex in Eastern Tehran Province
Scope: Design and Build
Total Built-Up Area: 40,500 m²
Delivery Date: Completed
Structure: Steel
Location: Eastern Tehran Province
This residential complex comprises 20 buildings with a total of 480 apartment units. It is situated in the eastern part of Tehran Province, offering convenient access to major transportation routes.
448 UNIT
448-Unit Residential Complex in Northwestern Iran
Scope: Design and Build
Total Built-Up Area: 47,000 m²
Delivery Date: Completed
Structure: Concrete
Location: Northwestern Iran
This project was developed in a peaceful area, providing a comfortable residential environment.
The residential complex comprises 448 apartment units, all designed on a large scale.
An Iranian-style facade is one of the distinctive features that adds to the architectural appeal of this project.
720 UNIT
720-Unit Residential Complex in Northwestern Iran
Scope: Design and Build
Total Built-Up Area: 29,000 m²
Delivery Date: Completed
Structure: Steel
Location: Northwestern Iran
This large-scale residential complex comprises 720 apartment units, developed as part of a mass housing initiative.
Its proximity to a major highway has facilitated convenient transportation for residents to nearby urban centers.
209 UNIT
209-Unit Residential Complex in Northwestern Iran
Scope: Design and Build
Total Built-Up Area: 24,300 m²
Delivery Date: Completed
Structure: Concrete
Location: Northwestern Iran
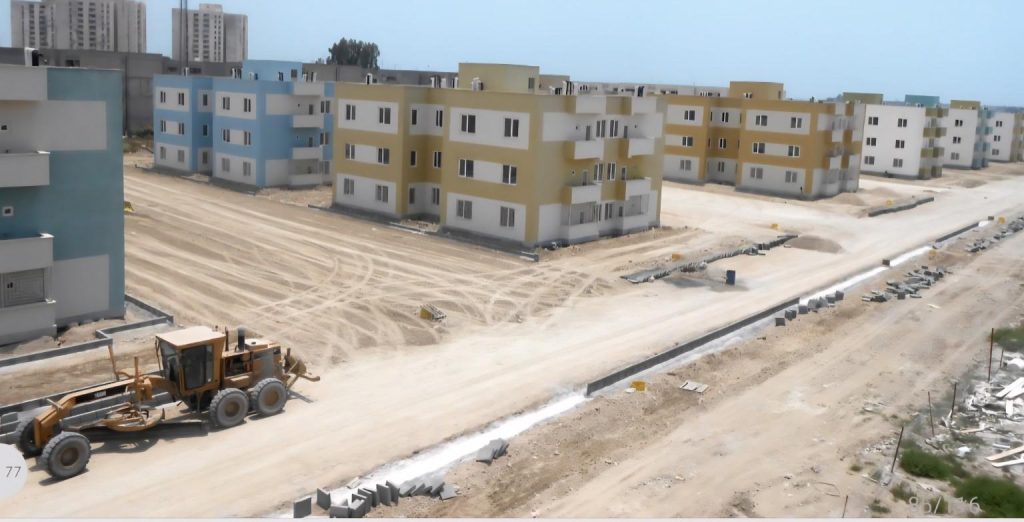
This project is part of a large-scale mass housing development located in a residential town in northwestern Iran.
The complex comprises 209 apartment units, designed to meet modern living standards.
288 UNIT
Location: Bandar Abbas, Iran
Project Type: Residential Township Development
Contract Structure: Two Independent Contracts (144 Residential Units Each)
Started: 2020 (1399)
The 288-Unit Residential Township is a major residential development in Bandar Abbas, Iran, comprising 288 residential units executed under two independent contracts, each including 144 units. The project commenced in 2020 and reflects Sarmad’s expertise in delivering large-scale residential developments through professional project management, quality construction, and efficient execution in accordance with the project schedule and technical specifications.
408 UNIT
408-Unit Residential Project
Location: Bandar Abbas, Iran
The 408-Unit Residential Project marked an important milestone in Sarmad’s development and established the foundation for a long-term partnership with the client.
As the company’s first project with this client, it represented a significant opportunity to demonstrate technical capability, commitment, and professional project management.
During the execution phase, the project encountered a major flood that created substantial technical and operational challenges. Through rapid decision-making, adaptive planning, and effective coordination among all project stakeholders, Sarmad successfully managed the crisis without disrupting the project’s overall objectives.
The project team continuously reviewed construction strategies, optimized execution plans, and strengthened coordination across all disciplines to maintain productivity and ensure consistent progress.
The successful delivery of this project not only fulfilled the client’s expectations but also established a strong reputation for reliability, quality, and performance. The confidence gained through this achievement led to the award of several additional large-scale residential developments, laying the foundation for a long-term strategic relationship built on trust, professional execution, and mutual success.
Today, the 408-Unit Residential Project stands as a testament to Sarmad’s ability to overcome complex construction challenges and deliver high-quality residential developments through resilience, technical expertise, and effective project leadership.
GOLESTAN HOSPITAL
Location: Tehran, Iran
Project Type: Residential Buildings
Project Period: During the COVID-19 Pandemic
The Golestan Hospital Residential Buildings project was successfully delivered during the challenging conditions of the COVID-19 pandemic. Despite significant constraints affecting manpower, logistics, and project execution, Sarmad maintained continuous project management, effective coordination, and strict adherence to health and safety requirements throughout all construction phases.
The project was completed with a quality standard exceeding the contractual requirements, reflecting the company’s commitment to construction excellence, attention to detail, and client satisfaction. Through proactive planning and rigorous HSE management, the project achieved zero lost-time accidents, demonstrating Sarmad’s dedication to delivering safe, high-quality, and reliable construction projects even under the most demanding circumstances
80 UNIT
Residential Complex – Sirik City
Location: Sirik, Hormozgan Province, Southern Iran
Project Type: Residential Development (80 Residential Units)
Facilities: Electrical Substation and Associated Infrastructure
The 80-Unit Residential Complex is located in Sirik City, on the southern coast of Iran near the Sea of Oman. The project includes the construction of 80 residential units, together with the required electrical substation and associated utility infrastructure to support the development.
Despite being executed under challenging regional conditions and logistical constraints, the project has progressed successfully through effective planning, strong project management, and close coordination among all stakeholders. Sarmad has maintained a steady construction pace while ensuring compliance with quality, safety, and technical standards.
This project demonstrates Sarmad’s capability to successfully deliver integrated residential developments, including both building construction and supporting infrastructure, even in demanding environments. It reflects the company’s commitment to engineering excellence, reliable execution, and sustainable project delivery
30 UNIT
Luxury Residential & Commercial Development – Noushahr
Location: Noushahr, Mazandaran, Iran
Land Area: 970 m²
Built-up Area: 6,800 m²
Development: 30 Residential Units & 3 Commercial Units
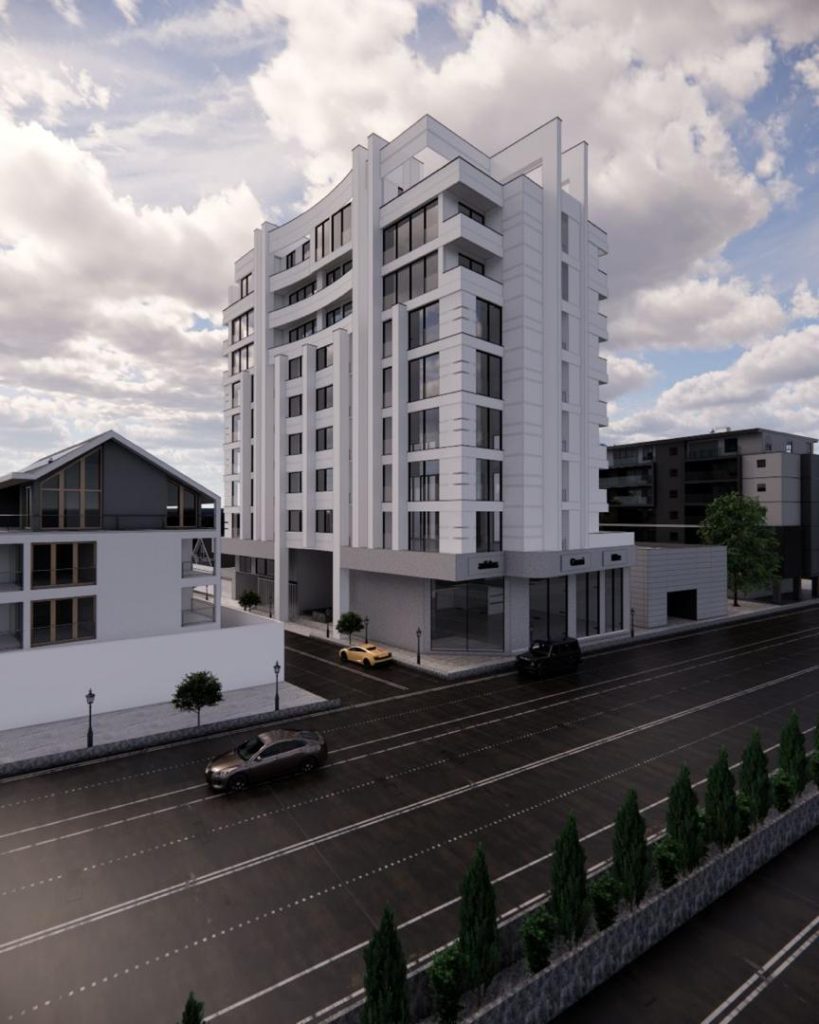
A premium mixed-use development featuring 30 luxury residential units and 3 commercial units, designed with modern architecture and hotel-style amenities to deliver a high-end living experience.
The project offers apartment sizes of 120, 150, 160, and 200 m², complemented by spacious parking areas, an elegant lobby, and high-quality shared facilities. Combining contemporary design, functional planning, and superior construction standards, this development represents Sarmad’s commitment to creating distinctive residential landmarks with lasting value.